


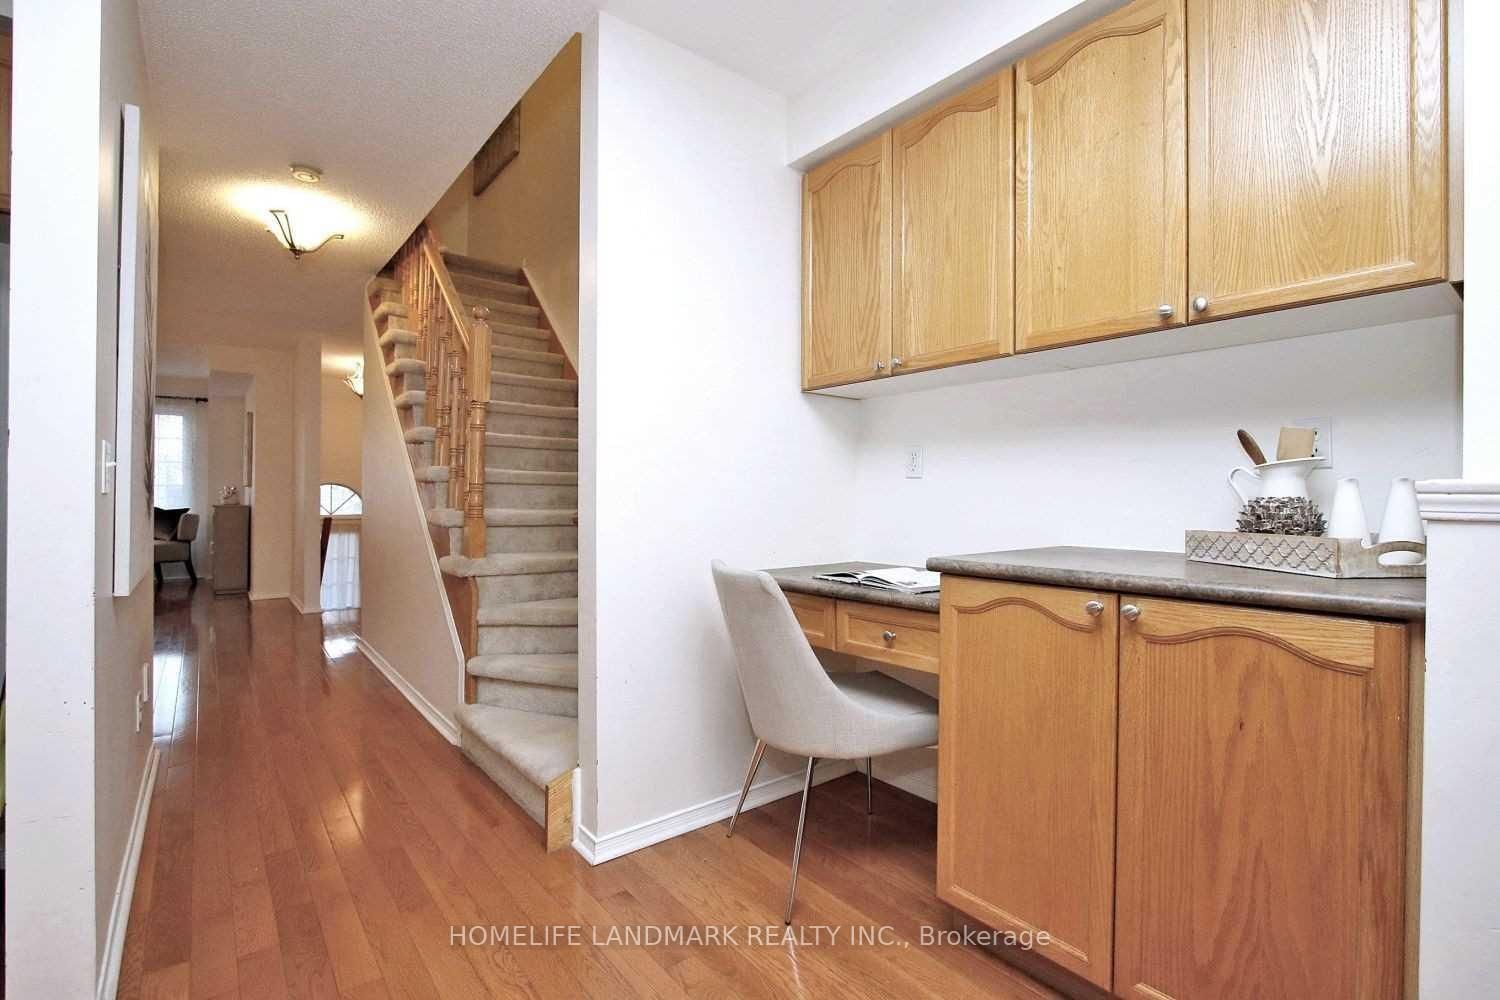

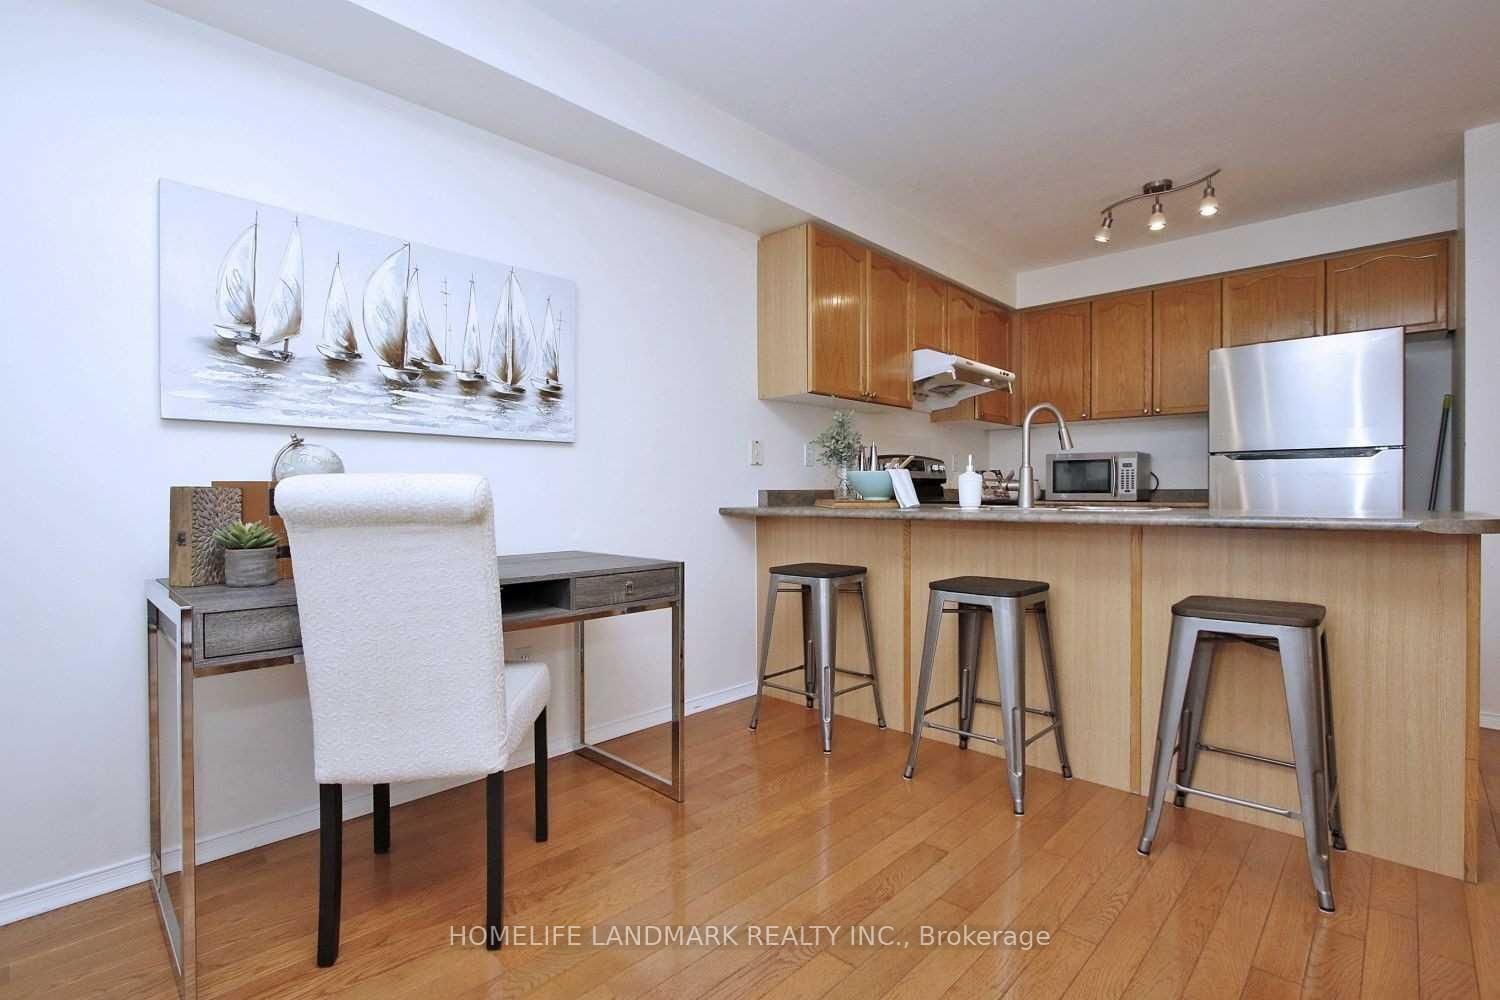





Living (3.44 × 6.09)
hardwood floor · Combined W/Dining · Large Window
Level: Main

East Credit, Mississauga, Ontario L5V 2G7
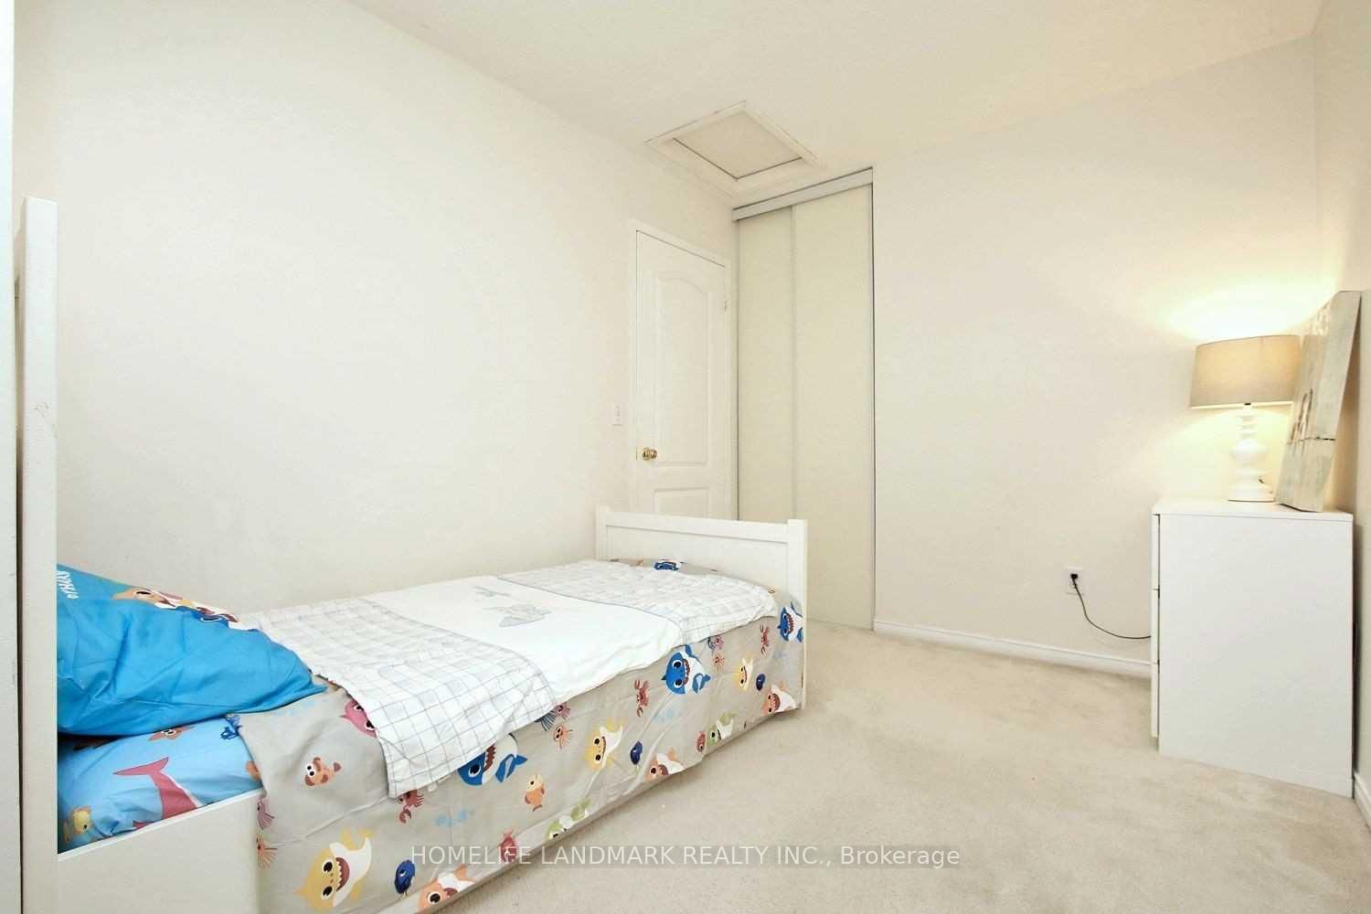
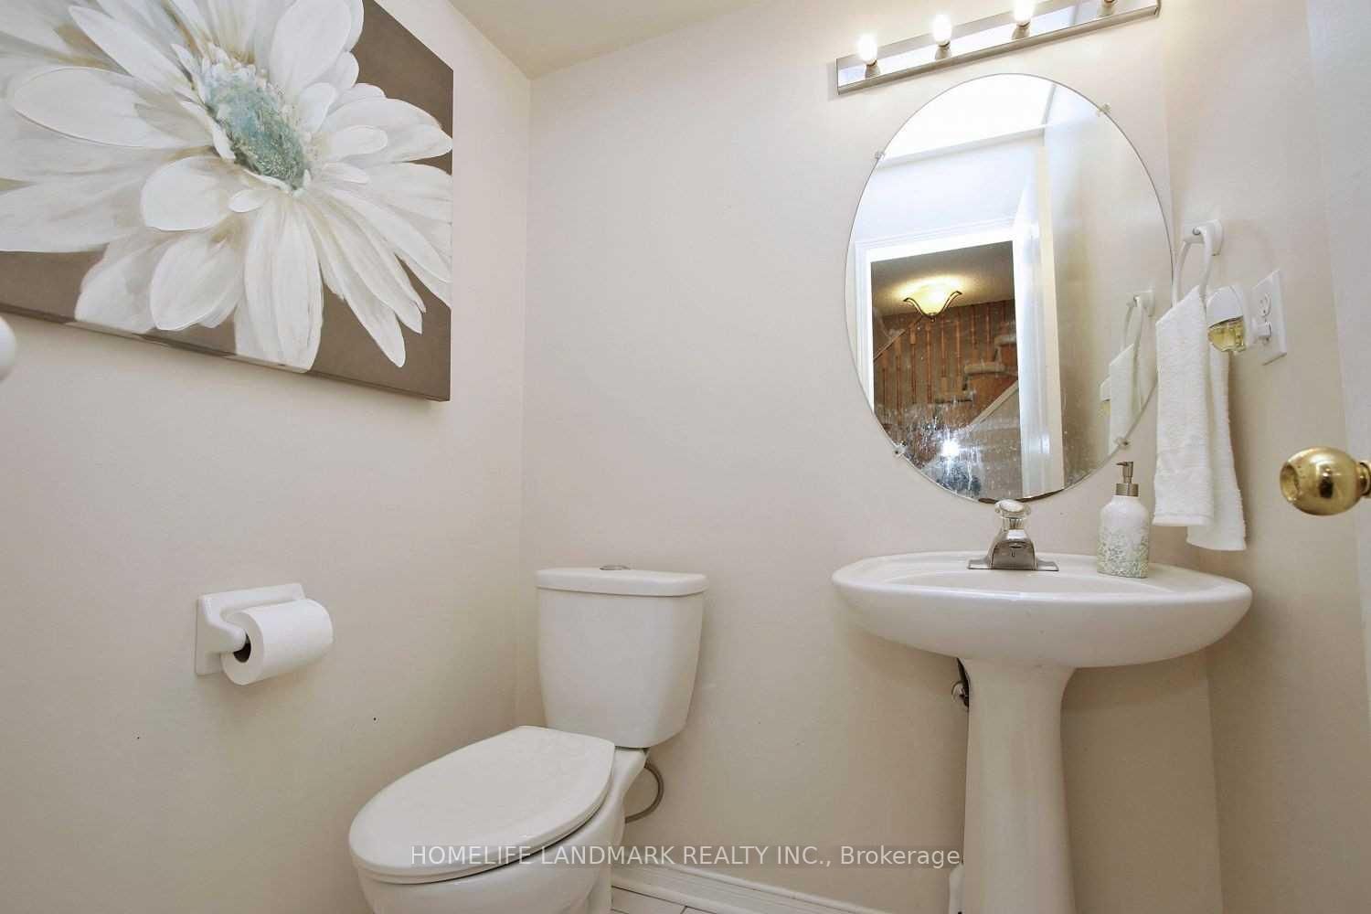
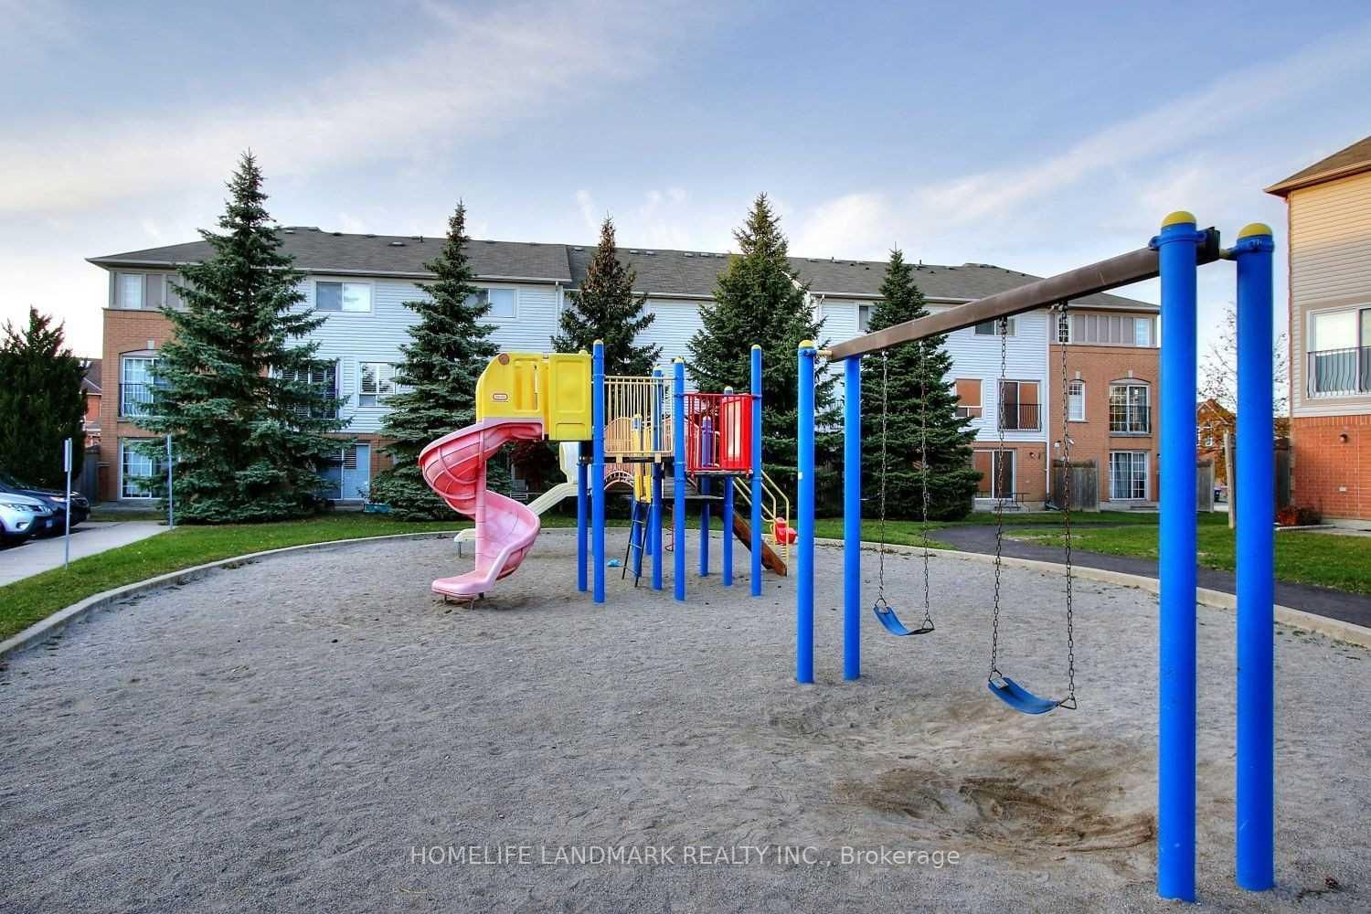
Welcome to this bright and spacious corner-unit townhome in the highly sought-after East Credit community of Mississauga. Offering 3 bedrooms, 2 bathrooms and 2-car parking, this well-designed home provides a comfortable and functional layout for families and professionals alike. The ground-level lower level features a convenient walk-out to the backyard and direct access to the garage, creating excellent indoor-outdoor flow and added everyday convenience. Sun-filled principal rooms provide a warm and inviting atmosphere, while the family-friendly complex offers a safe and welcoming community setting. Ideally located within walking distance to schools, parks, shops and public transit, with easy access to Heartland Town Centre, Square One, Hwy 401, Hwy 403 and other major routes. A wonderful opportunity to live in one of Mississauga's most convenient and established communities. Photos were taken when the property was staged.
Listing activity for 118-5030 Heatherleigh Ave, Mississauga, Ontario
| Date Start | Date End | List Price | Price | Event | Listing ID |
|---|---|---|---|---|---|
| N/A | N/A | $3,300 | N/A | For Lease | W13831790 |
hardwood floor · Combined W/Dining · Large Window
Level: Main
hardwood floor · Combined W/Living
Level: Main
Ceramic Floor · Stainless Steel Appl
Level: Main
Ceramic Floor · Combined W/Kitchen
Level: Main
Broadloom · His/Hers Closets · O/Looks Garden
Level: 2nd
Broadloom · Large Closet
Level: 2nd
Broadloom · Large Closet
Level: 2nd
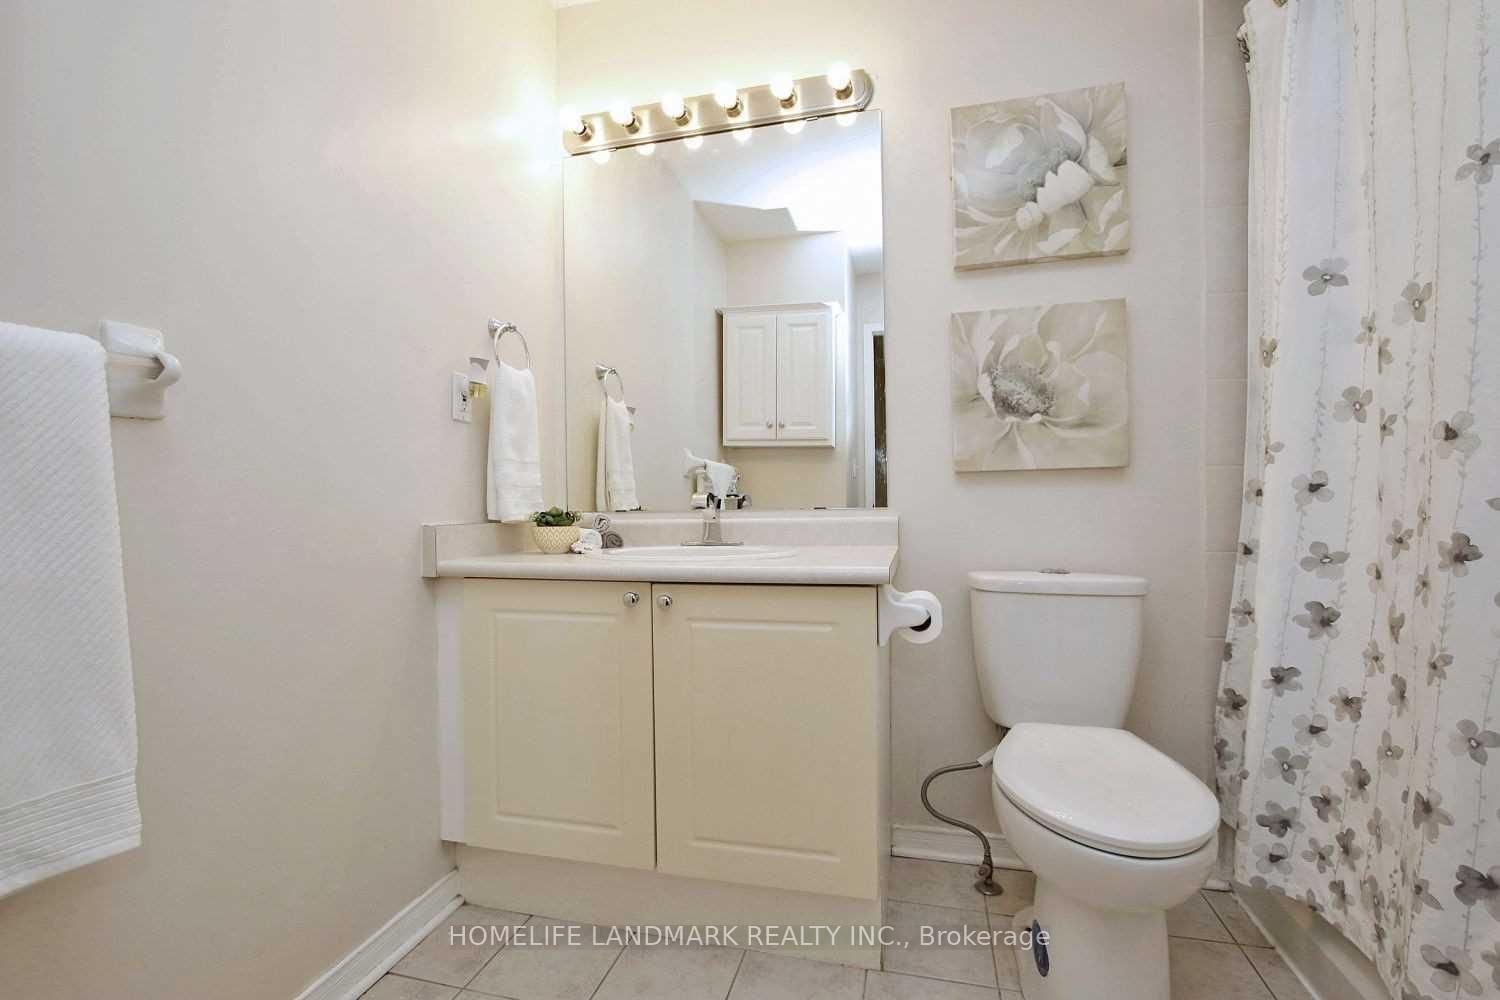
Level: 2nd
W/O To Garden · Access To Garage · Pot Lights
Level: Bsmt
Mortgage tools apply to sale listings.
Expand Neighbourhood demographics to load Statistics Canada census charts.
$3,300/mo
$3,300/mo
CAD
Estimate unavailable
The trademarks MLS®, Multiple Listing Service® and the associated logos are owned by CREA and identify the quality of services provided by real estate professionals who are members of CREA.