


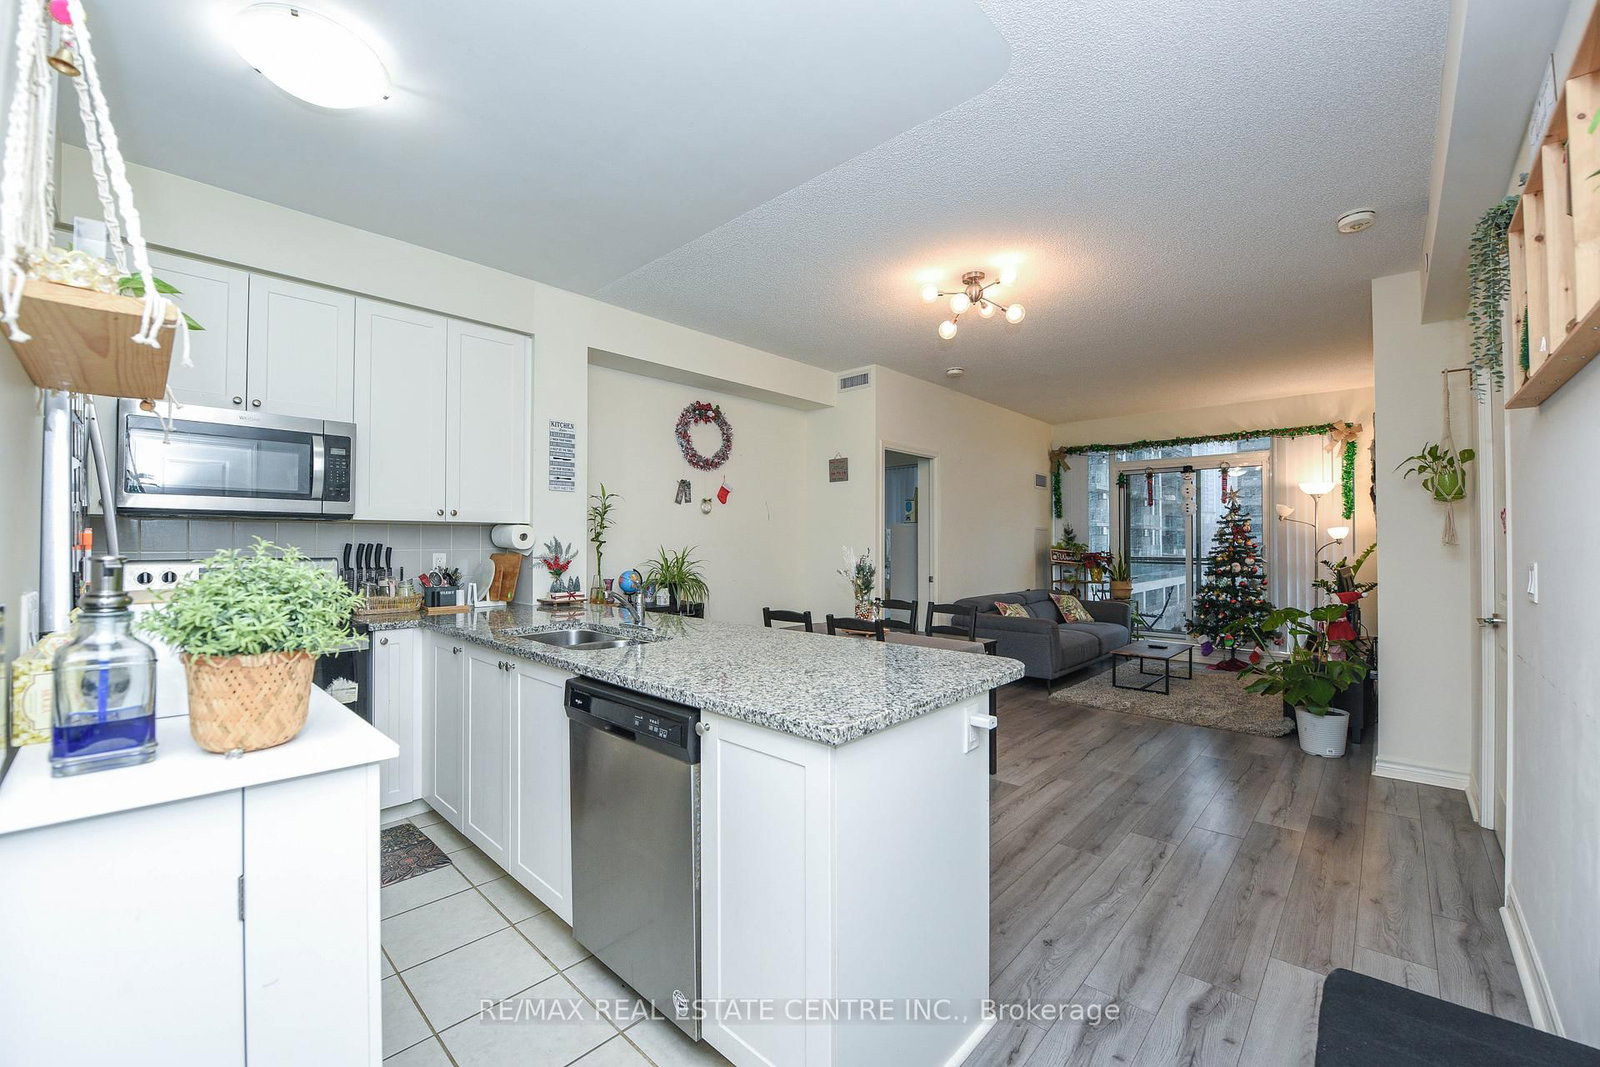




Living (6.3 × 3.04)
Combined W/Dining · Laminate · W/O To Balcony
Level: Main

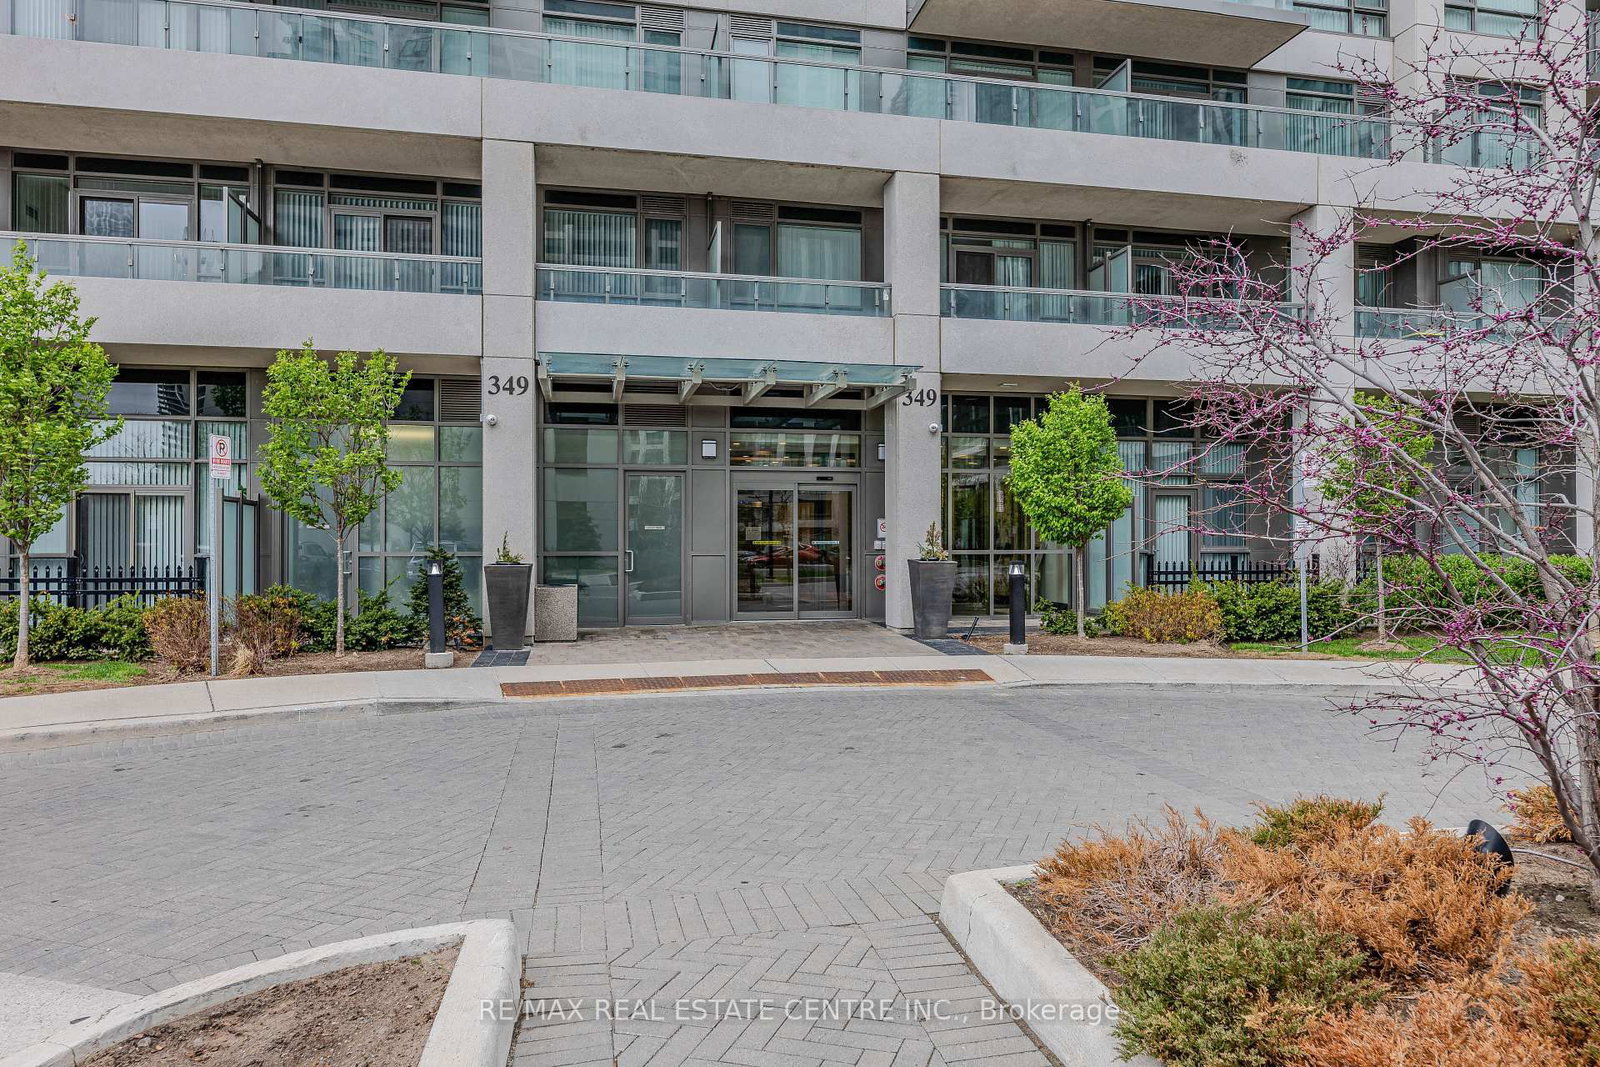
City Centre, Mississauga, Ontario L5B 0G9
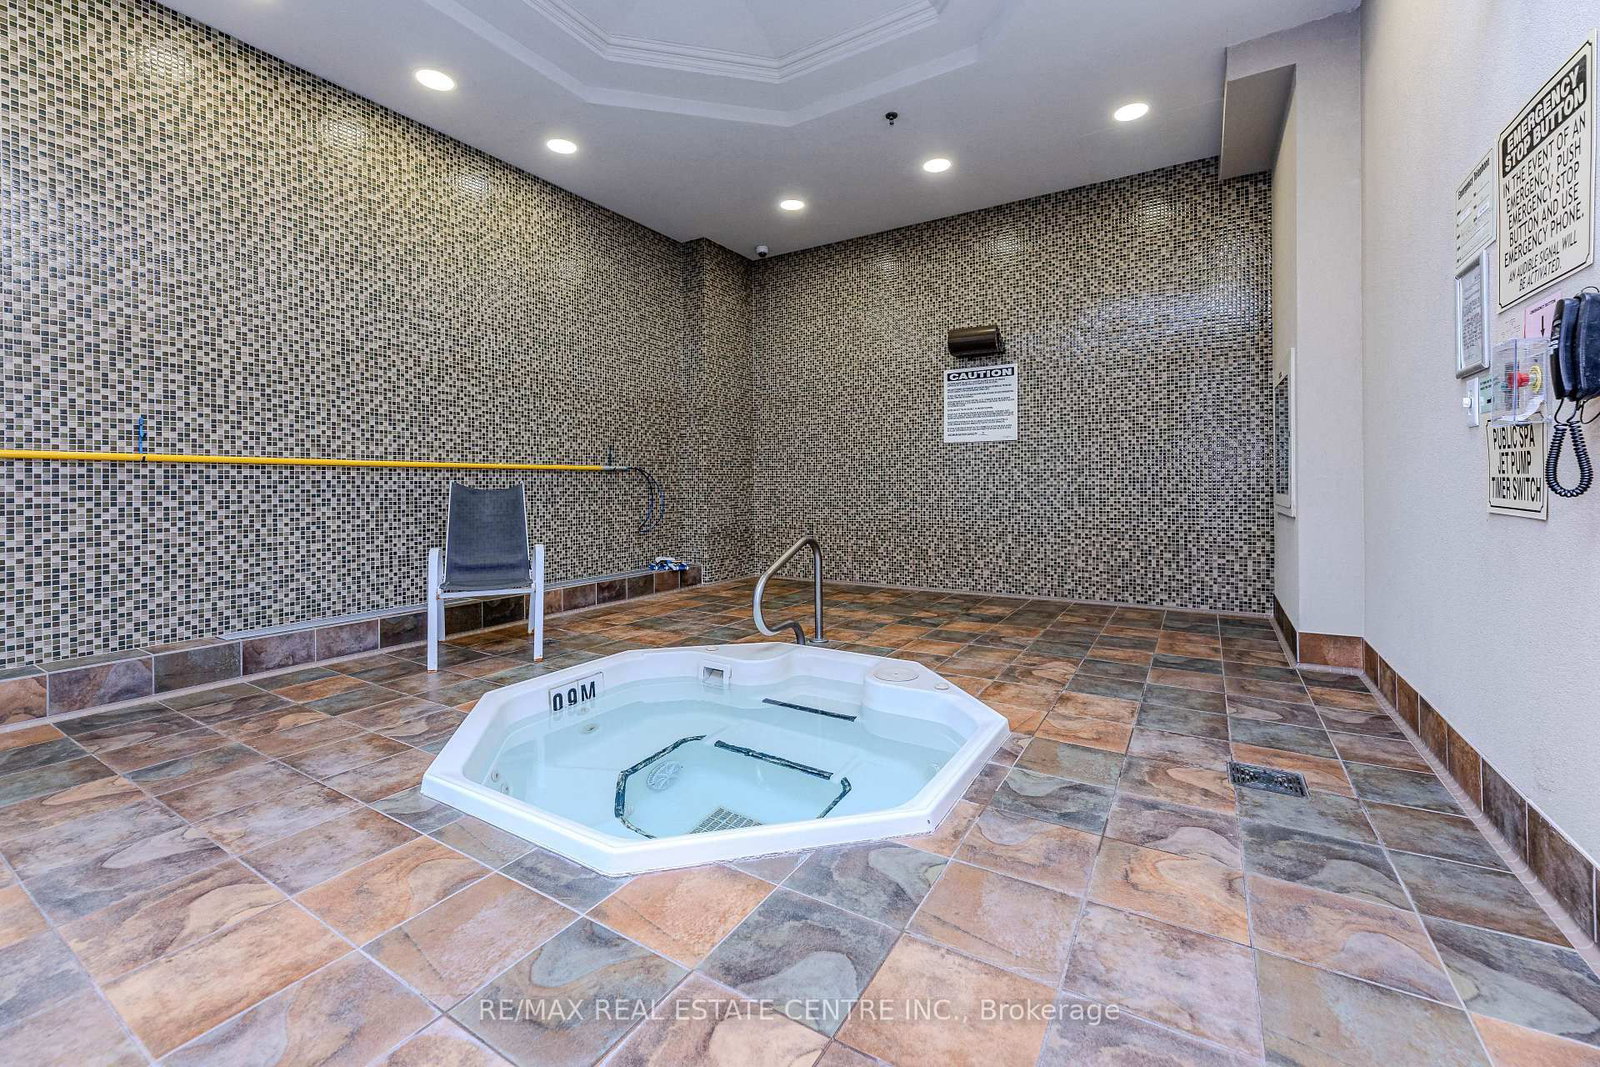
Gorgeous 2-bedroom, 2-bathroom condo in the vibrant heart of City Centre just 3 years old building. Featuring laminate flooring throughout the living room and bedrooms, stainless steel appliances in the kitchen, and elegant granite countertops, good size bedroom and ensuite with master bedroom. Ideally located within walking distance to Square One Mall, Sheridan College, Building Amenities include Party Room, Indoor Pool, Gym, Bowling, Home Theater, Cards Room & Guest Suites. Well reputed Schools with bus pick up and drop off at the building, Mississauga Transit Station, Cineplex, and just a five-minute drive to Erindale Go Station and Hwy 403. Enjoy unbeatable convenience.
Listing activity for 507-349 Rathburn Rd, Mississauga, Ontario
| Date Start | Date End | List Price | Price | Event | Listing ID |
|---|---|---|---|---|---|
| N/A | N/A | $549,900 | N/A | For Sale | W13831720 |
Combined W/Dining · Laminate · W/O To Balcony
Level: Main
Stainless Steel Appl · Granite Counter
Level: Main
Laminate · Large Window
Level: Main
3 Pc Ensuite · Laminate · W/I Closet
Level: Main
Monthly Payment
$2,521
Total monthly payment
$2,549
Break-even down payment
100%
Expand Neighbourhood demographics to load Statistics Canada census charts.
$549,900
$549,900
CAD
Estimate unavailable
The trademarks MLS®, Multiple Listing Service® and the associated logos are owned by CREA and identify the quality of services provided by real estate professionals who are members of CREA.